Our WorkReal Rooms, Real Remodels

Every photo here is an Alliance project.

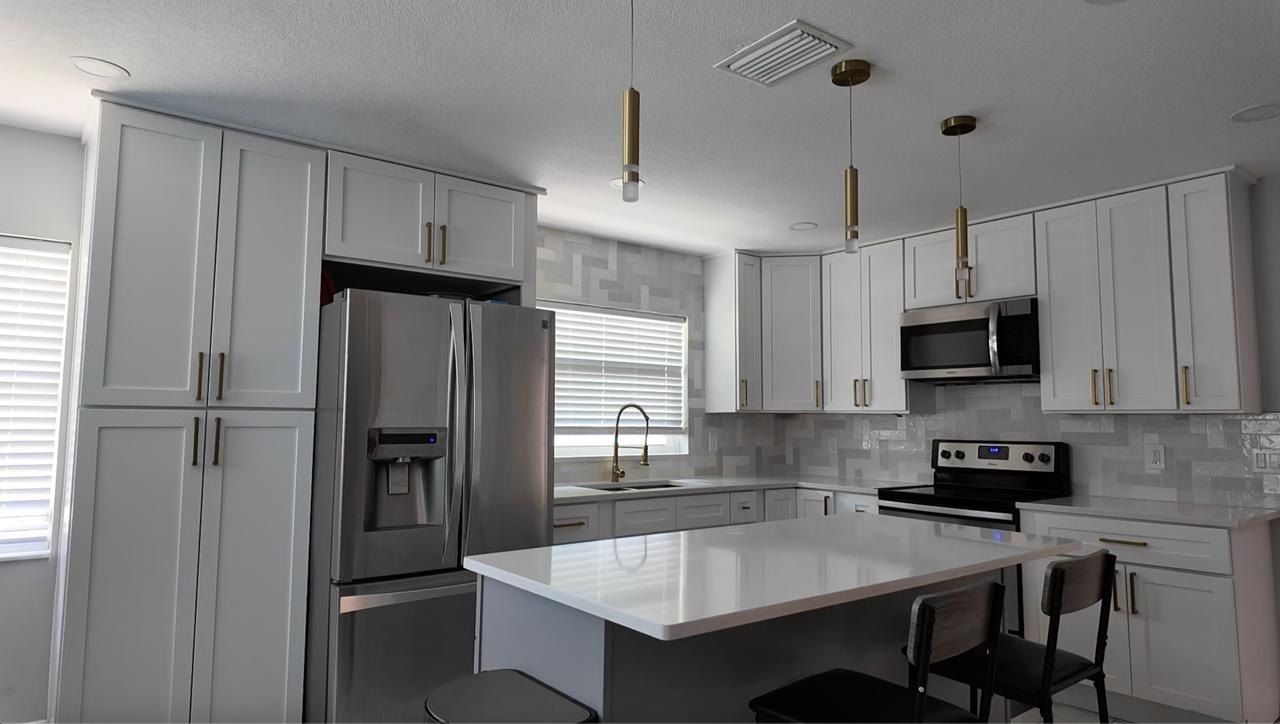
  • White kitchen remodel with large center island, pendant lights and stainless appliances
    White kitchen with a large center island
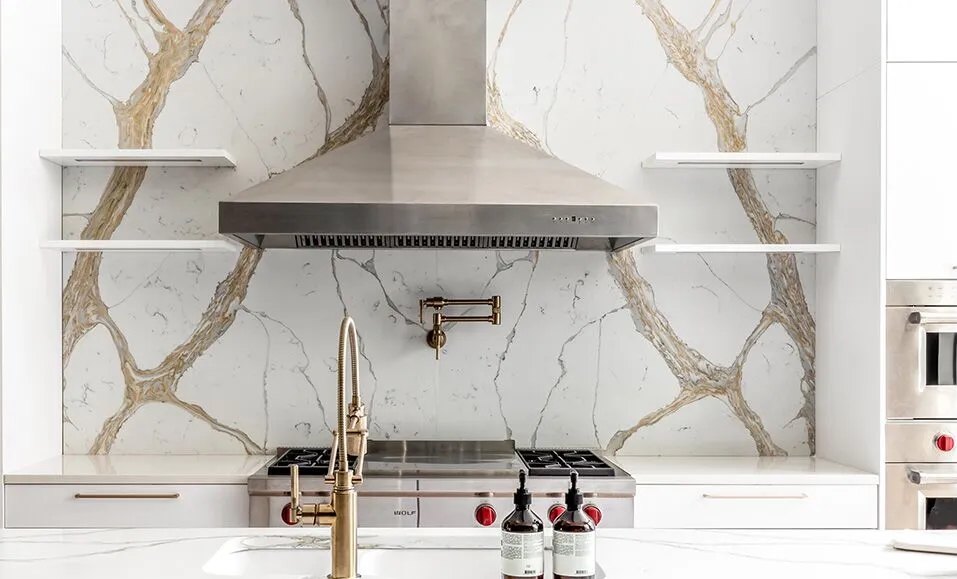
  • Full-height marble slab backsplash with stainless range hood and brass pot filler
    Full-height slab backsplash and pot filler
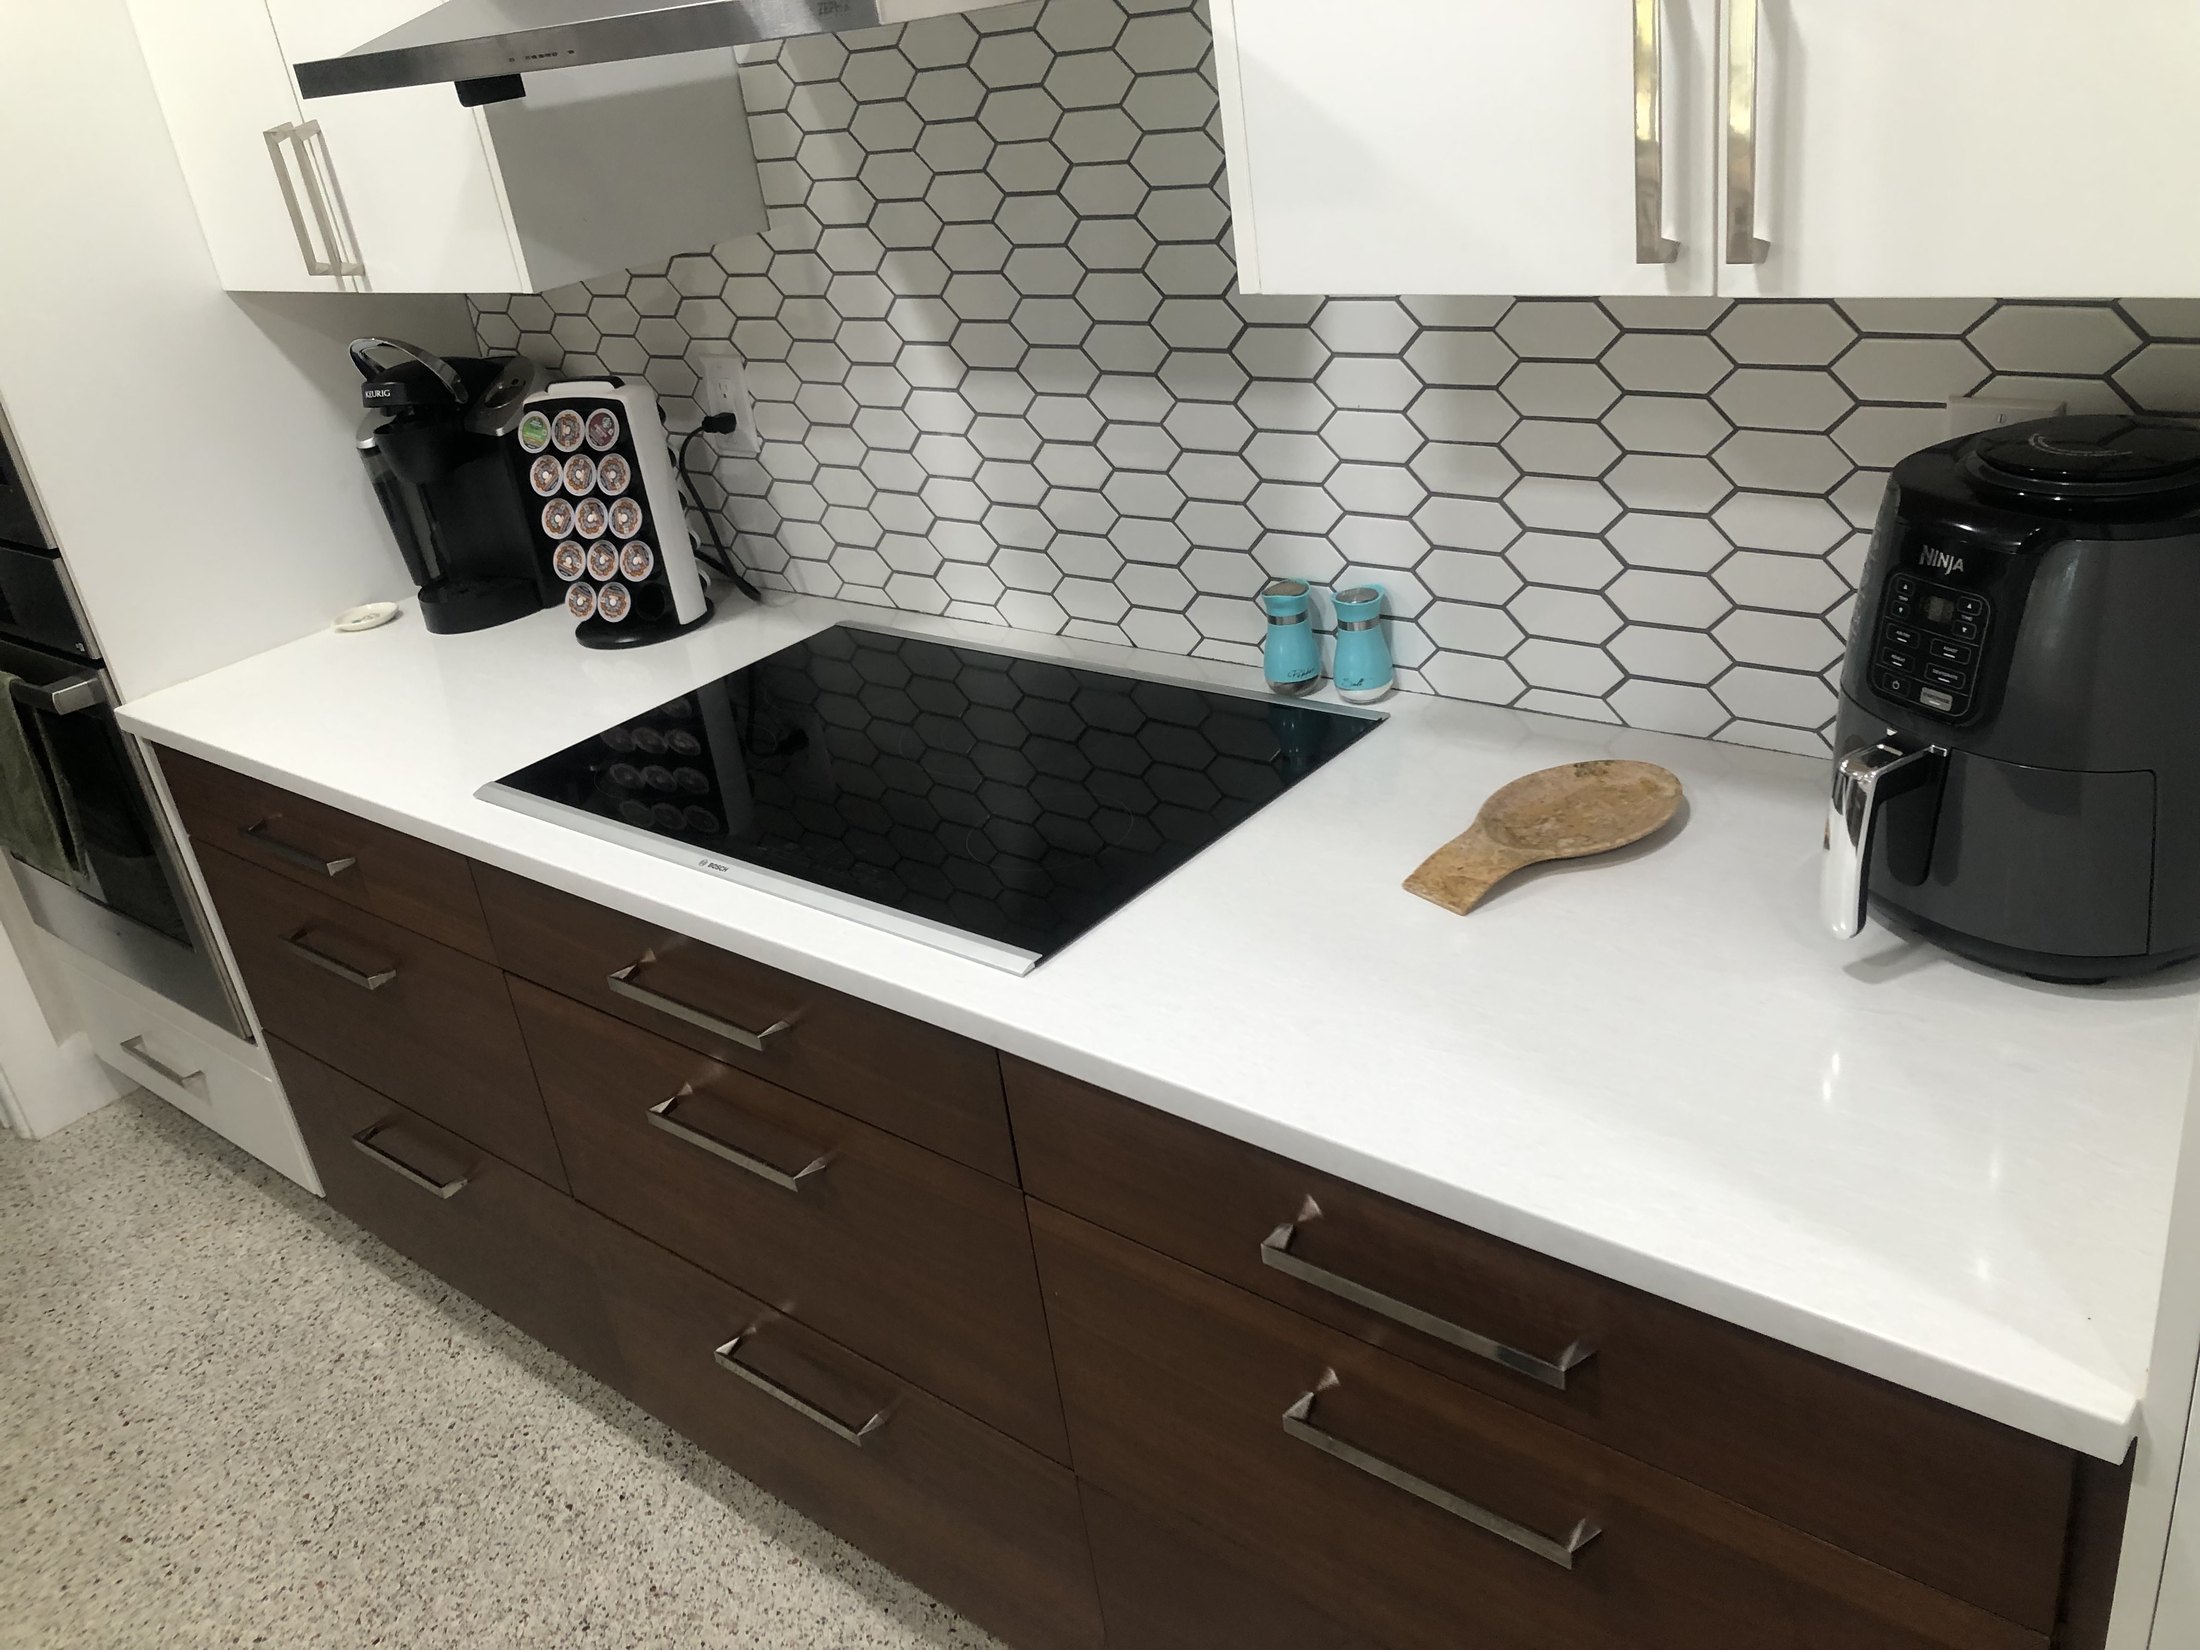
  • Kitchen remodel with white hexagon tile backsplash, white counters and dark lower cabinets
    Hexagon tile backsplash with two-tone cabinets
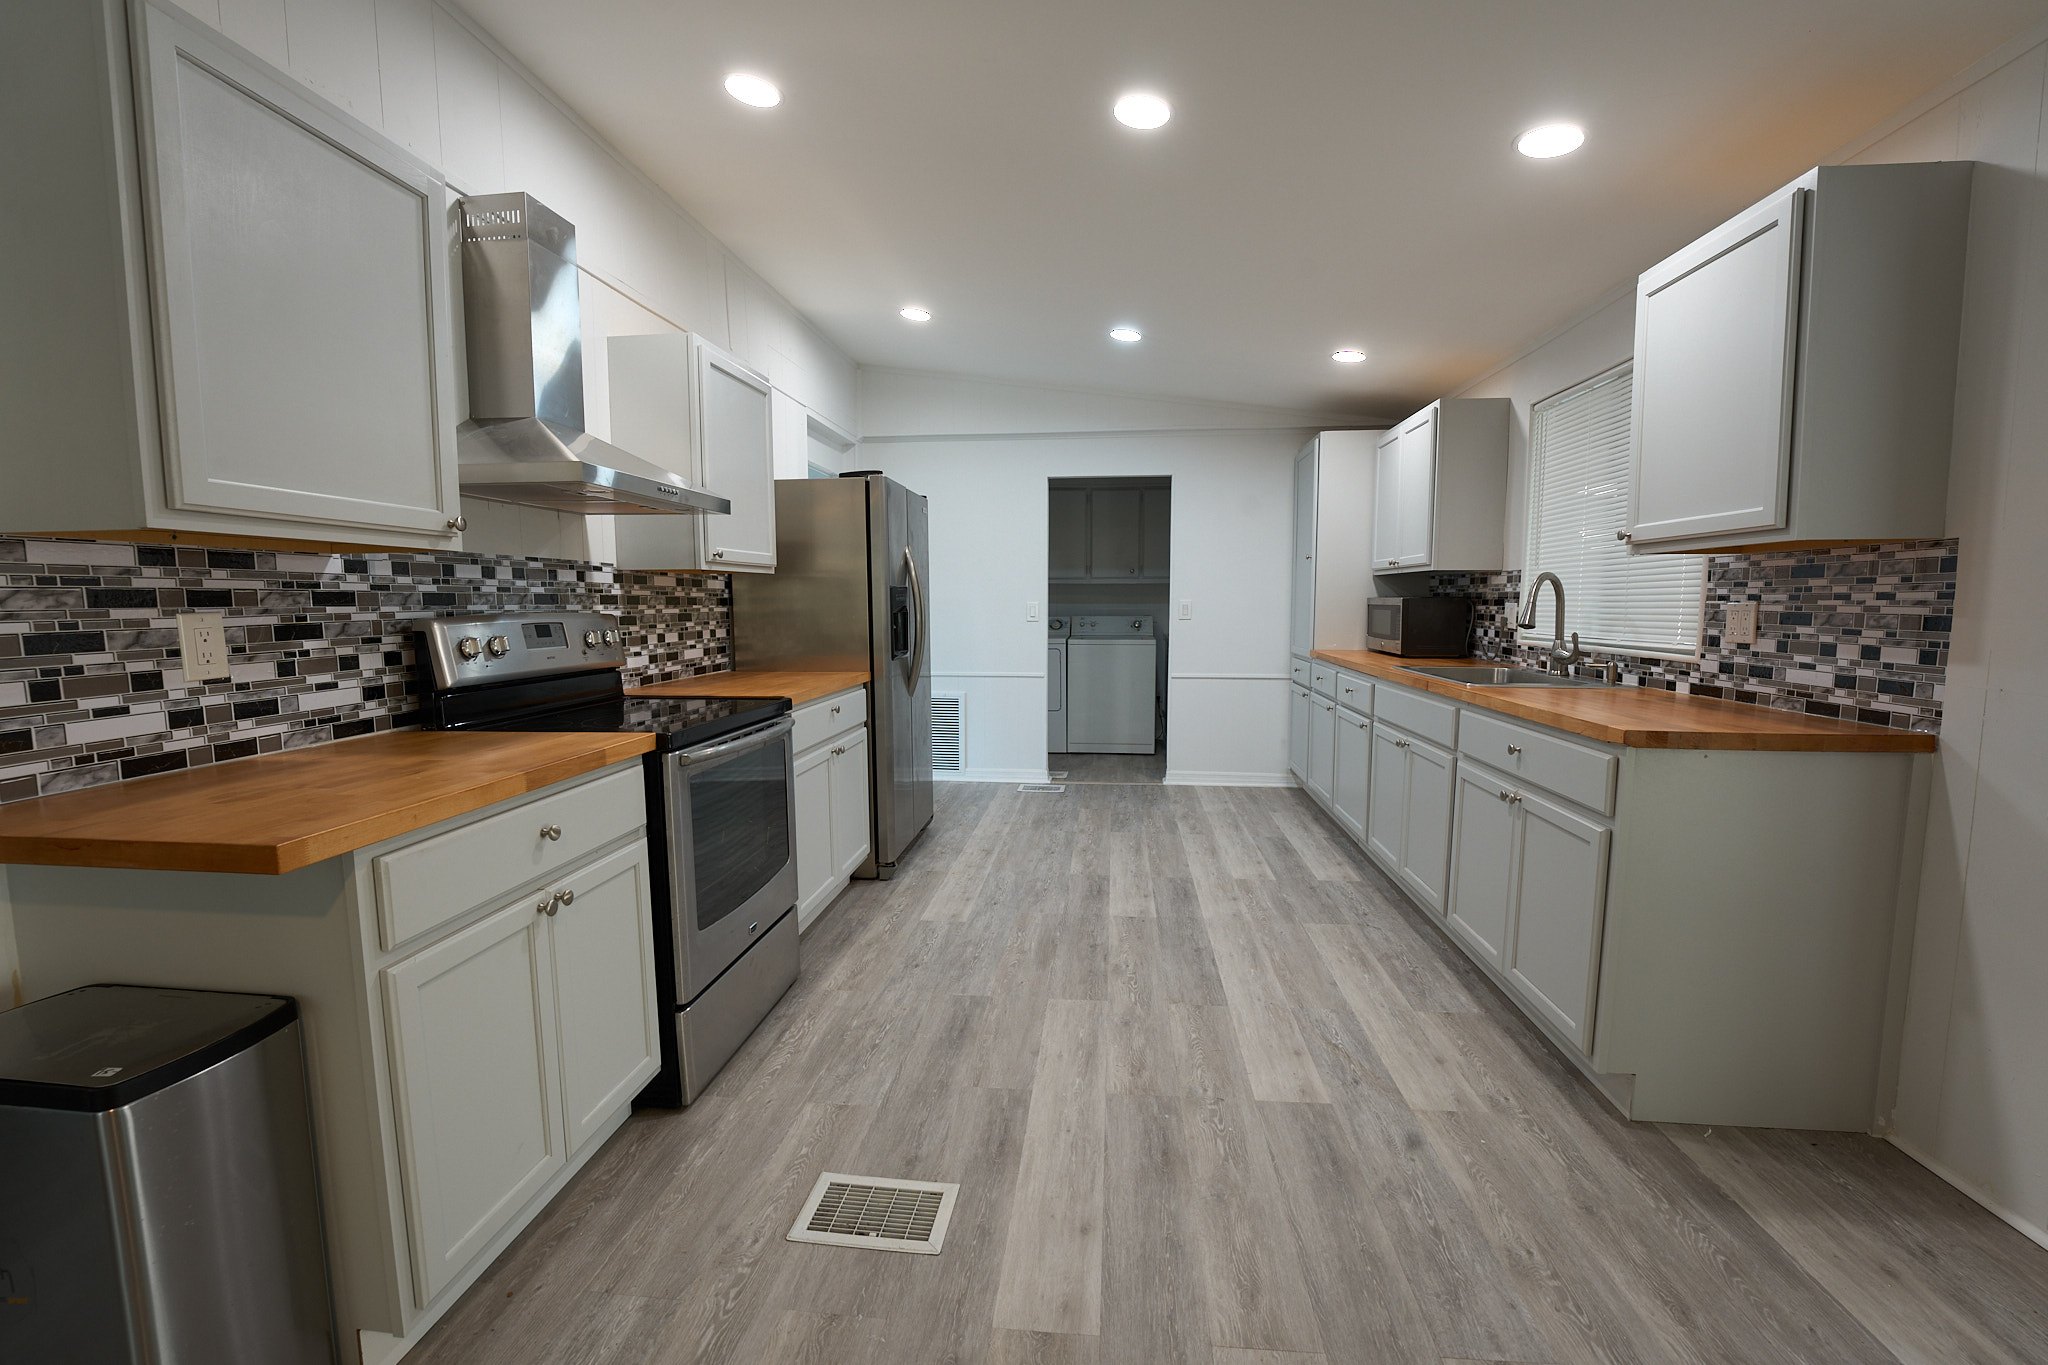
  • Long galley kitchen remodel with mosaic tile backsplash and wood-look flooring
    Galley kitchen with mosaic backsplash
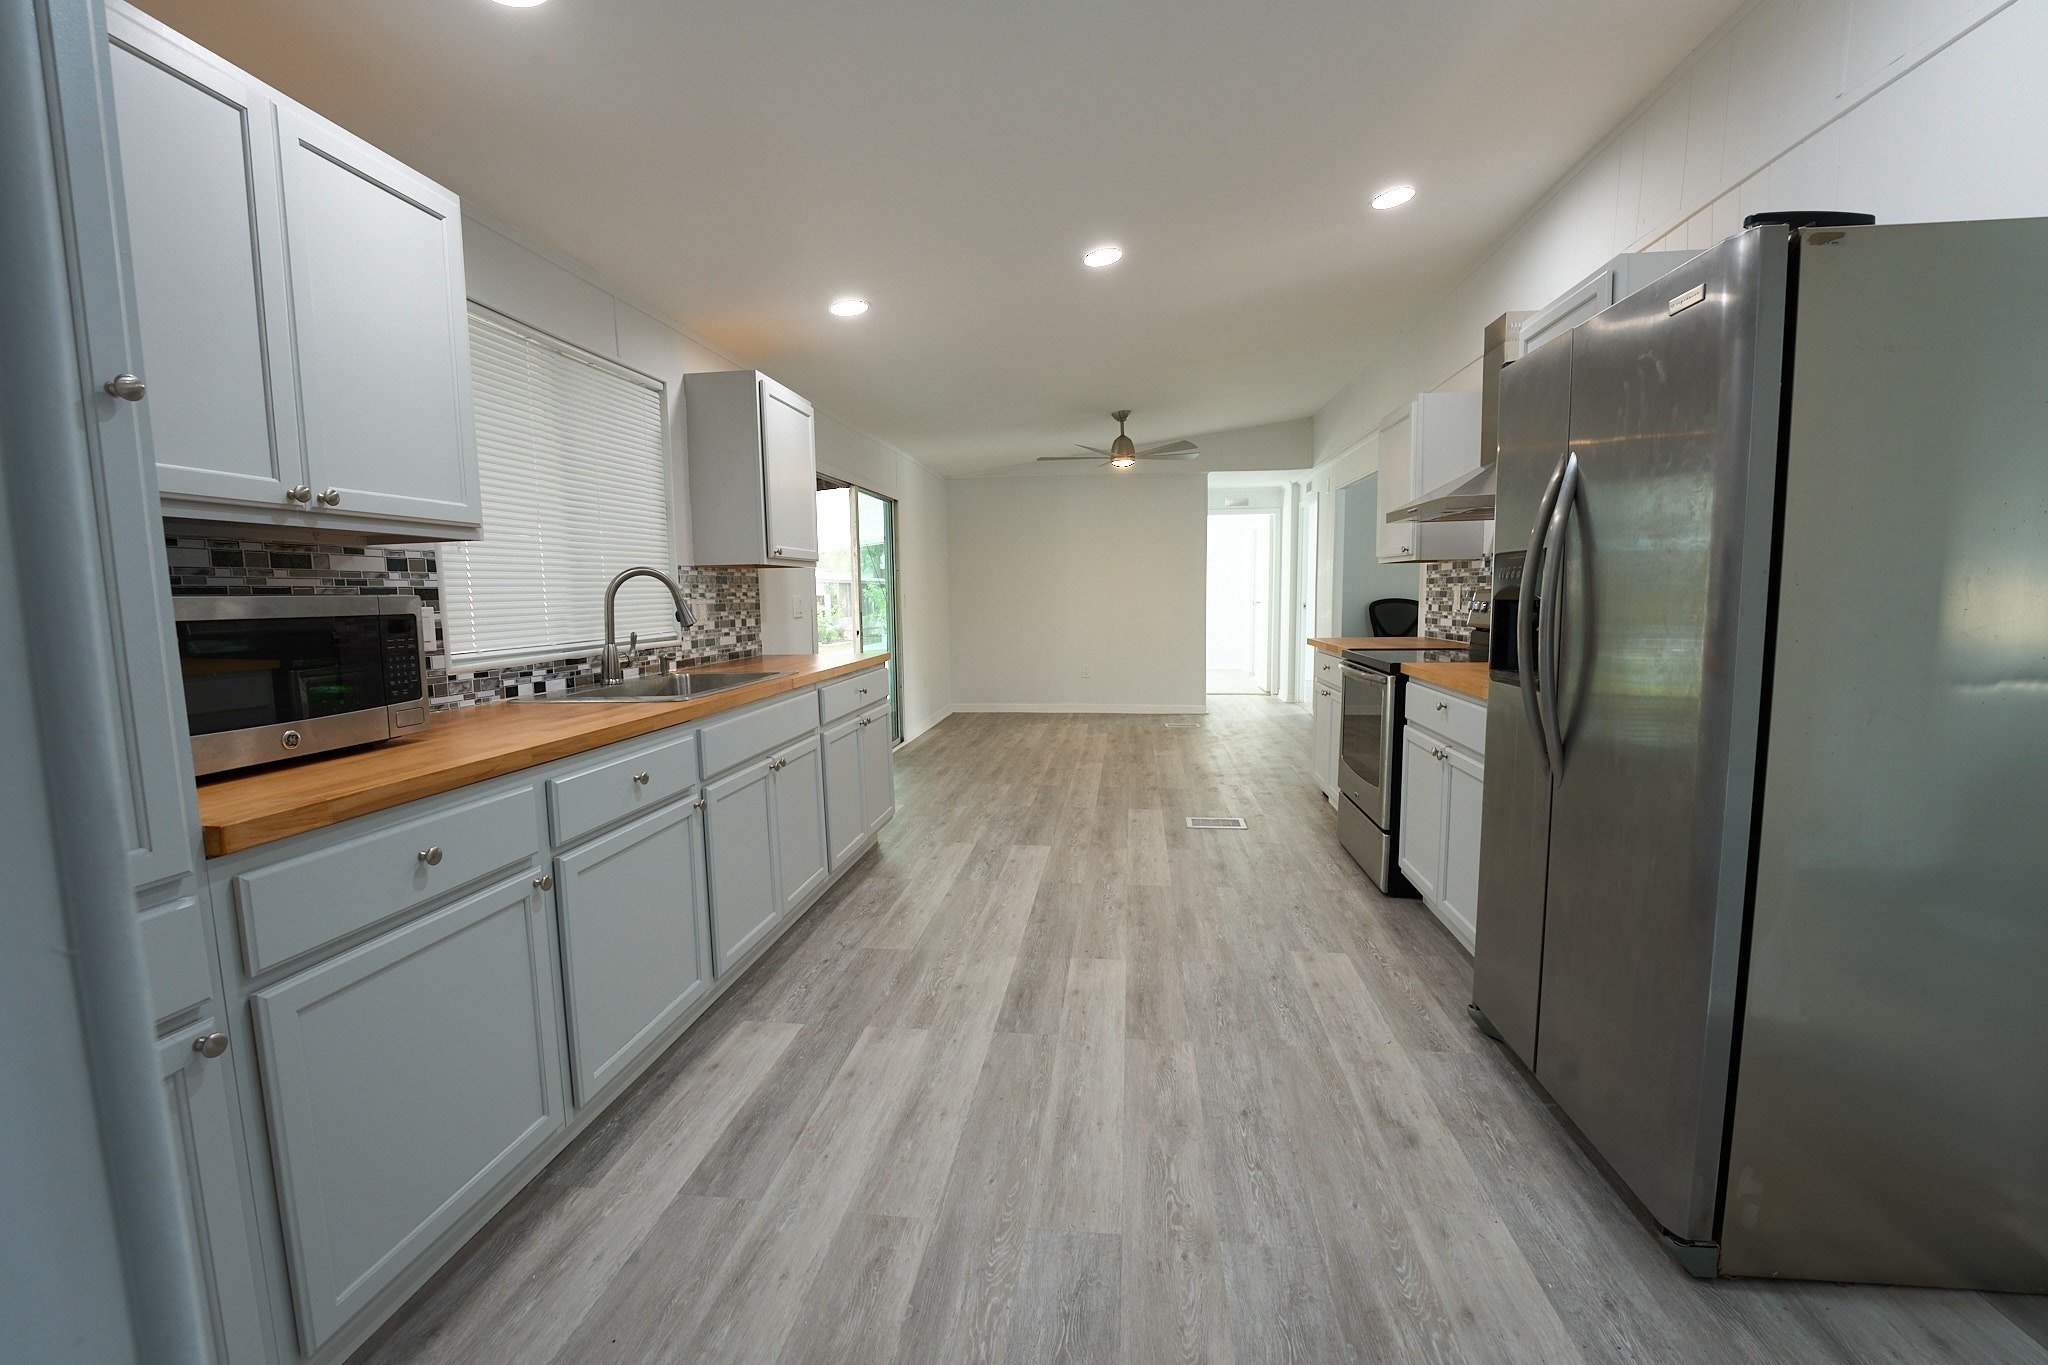
  • Remodeled open kitchen with gray shaker cabinets, butcher block counters and stainless appliances
    Open kitchen with butcher block counters
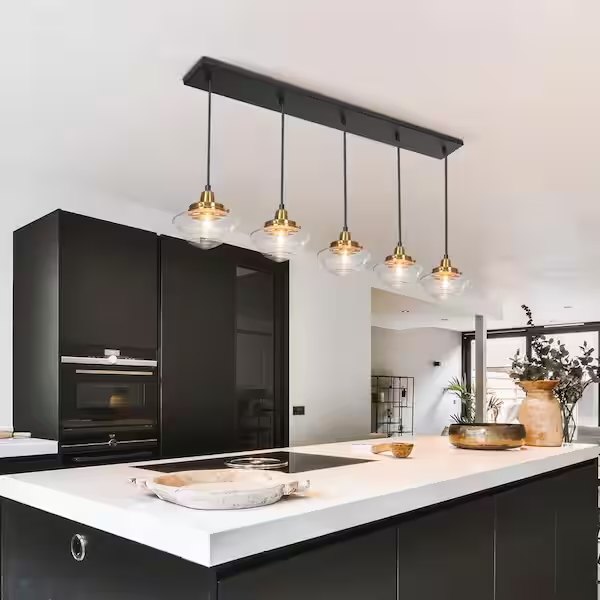
  • Modern black kitchen cabinetry under a row of glass pendant lights
    Black cabinetry under glass pendants
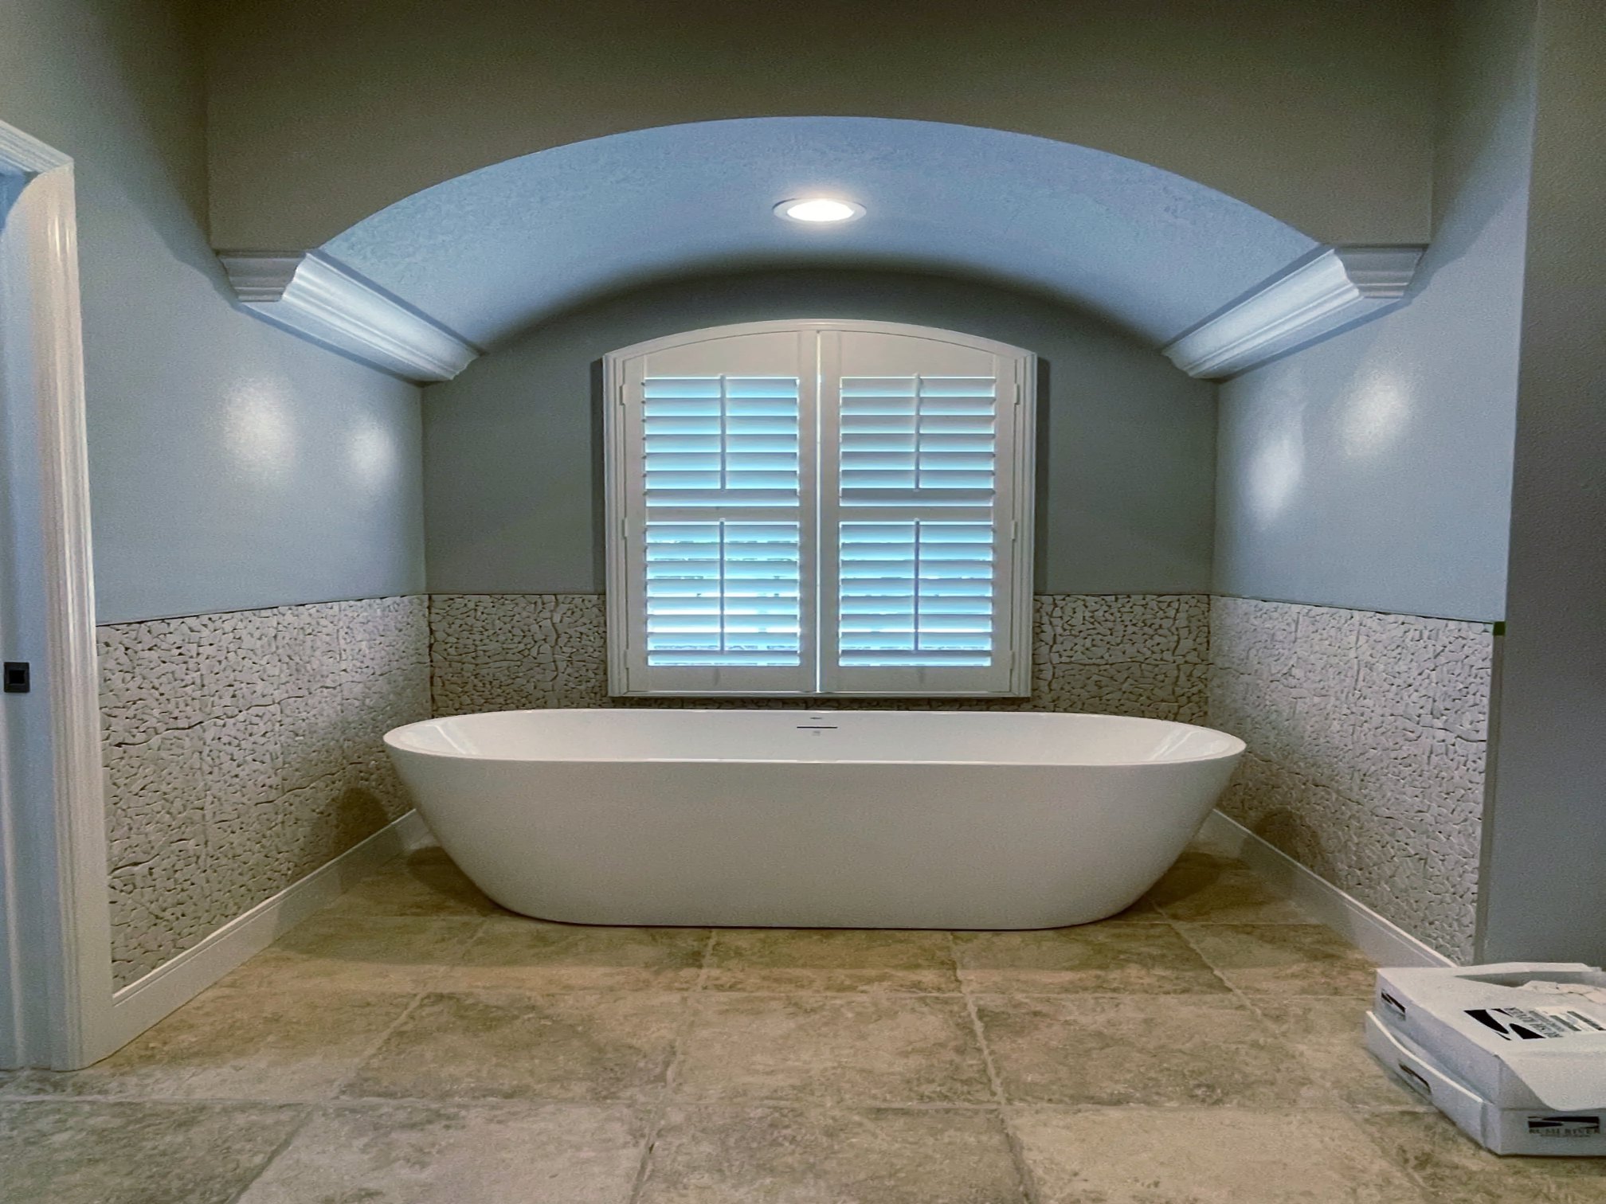
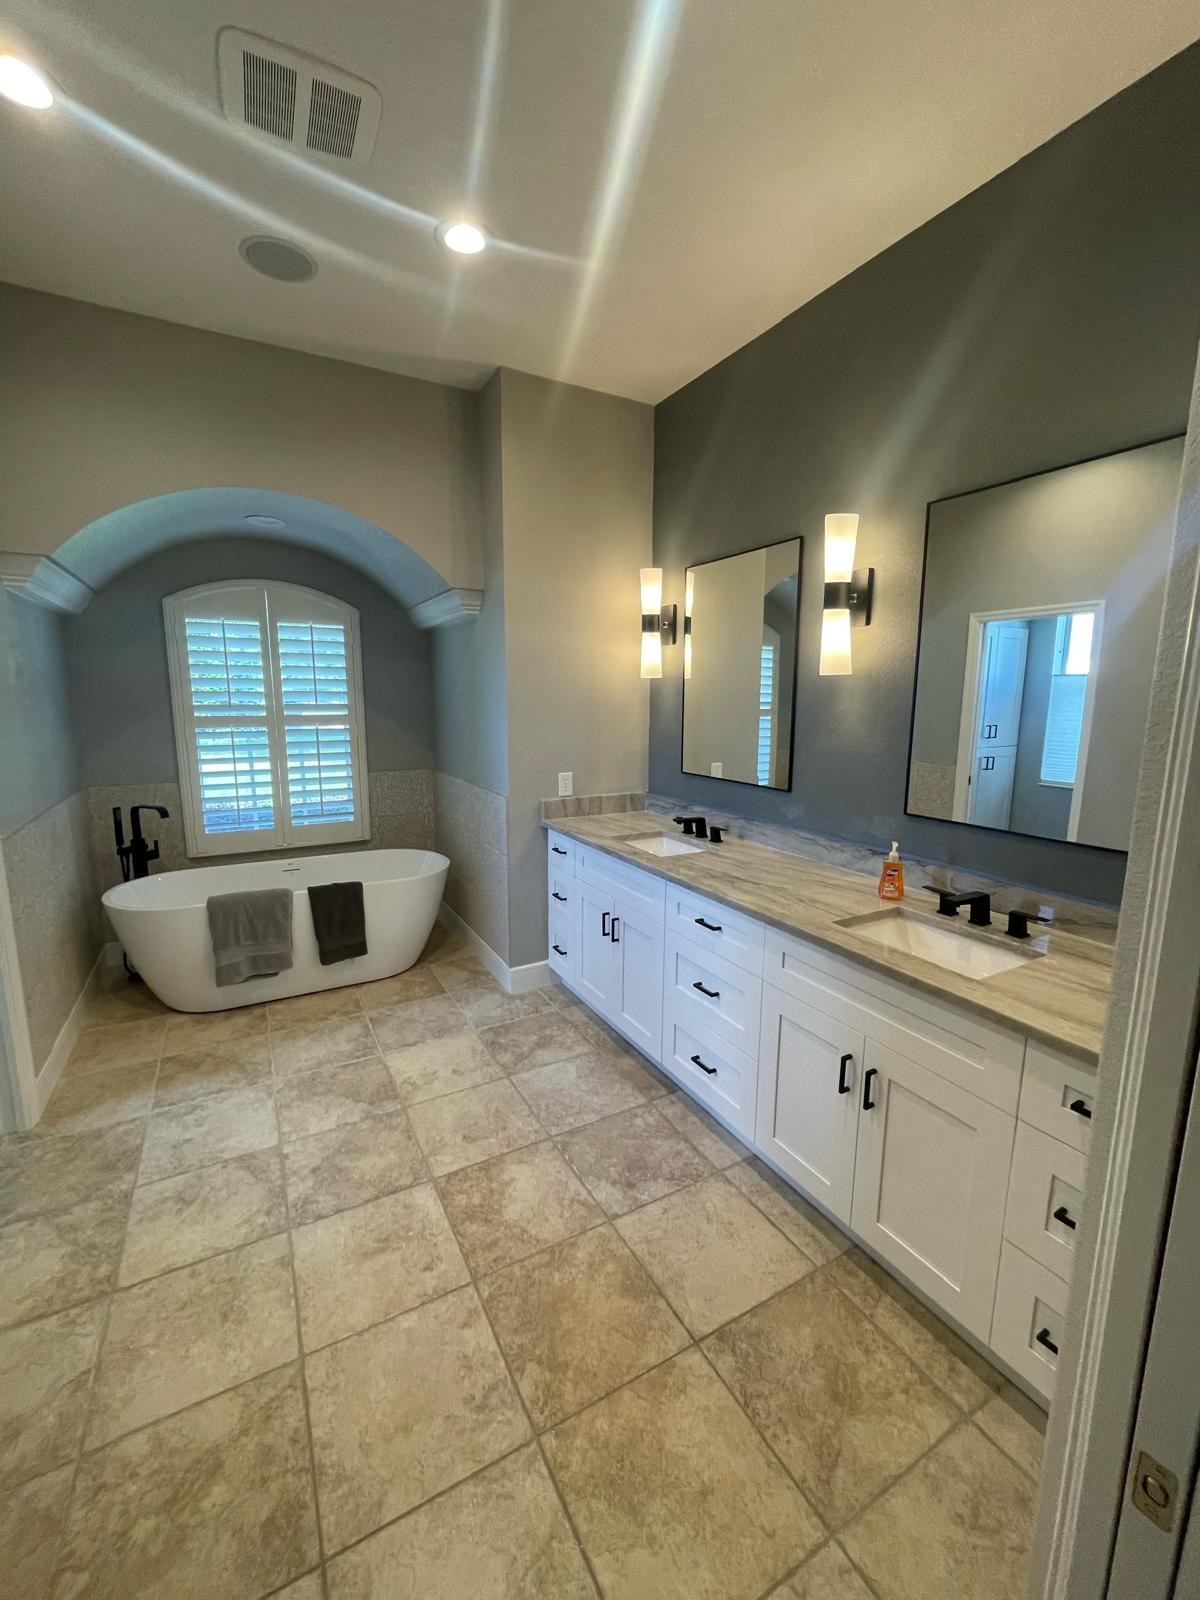
  • Primary bathroom remodel with freestanding soaking tub beneath an arched shuttered window
    Freestanding tub under an arched window
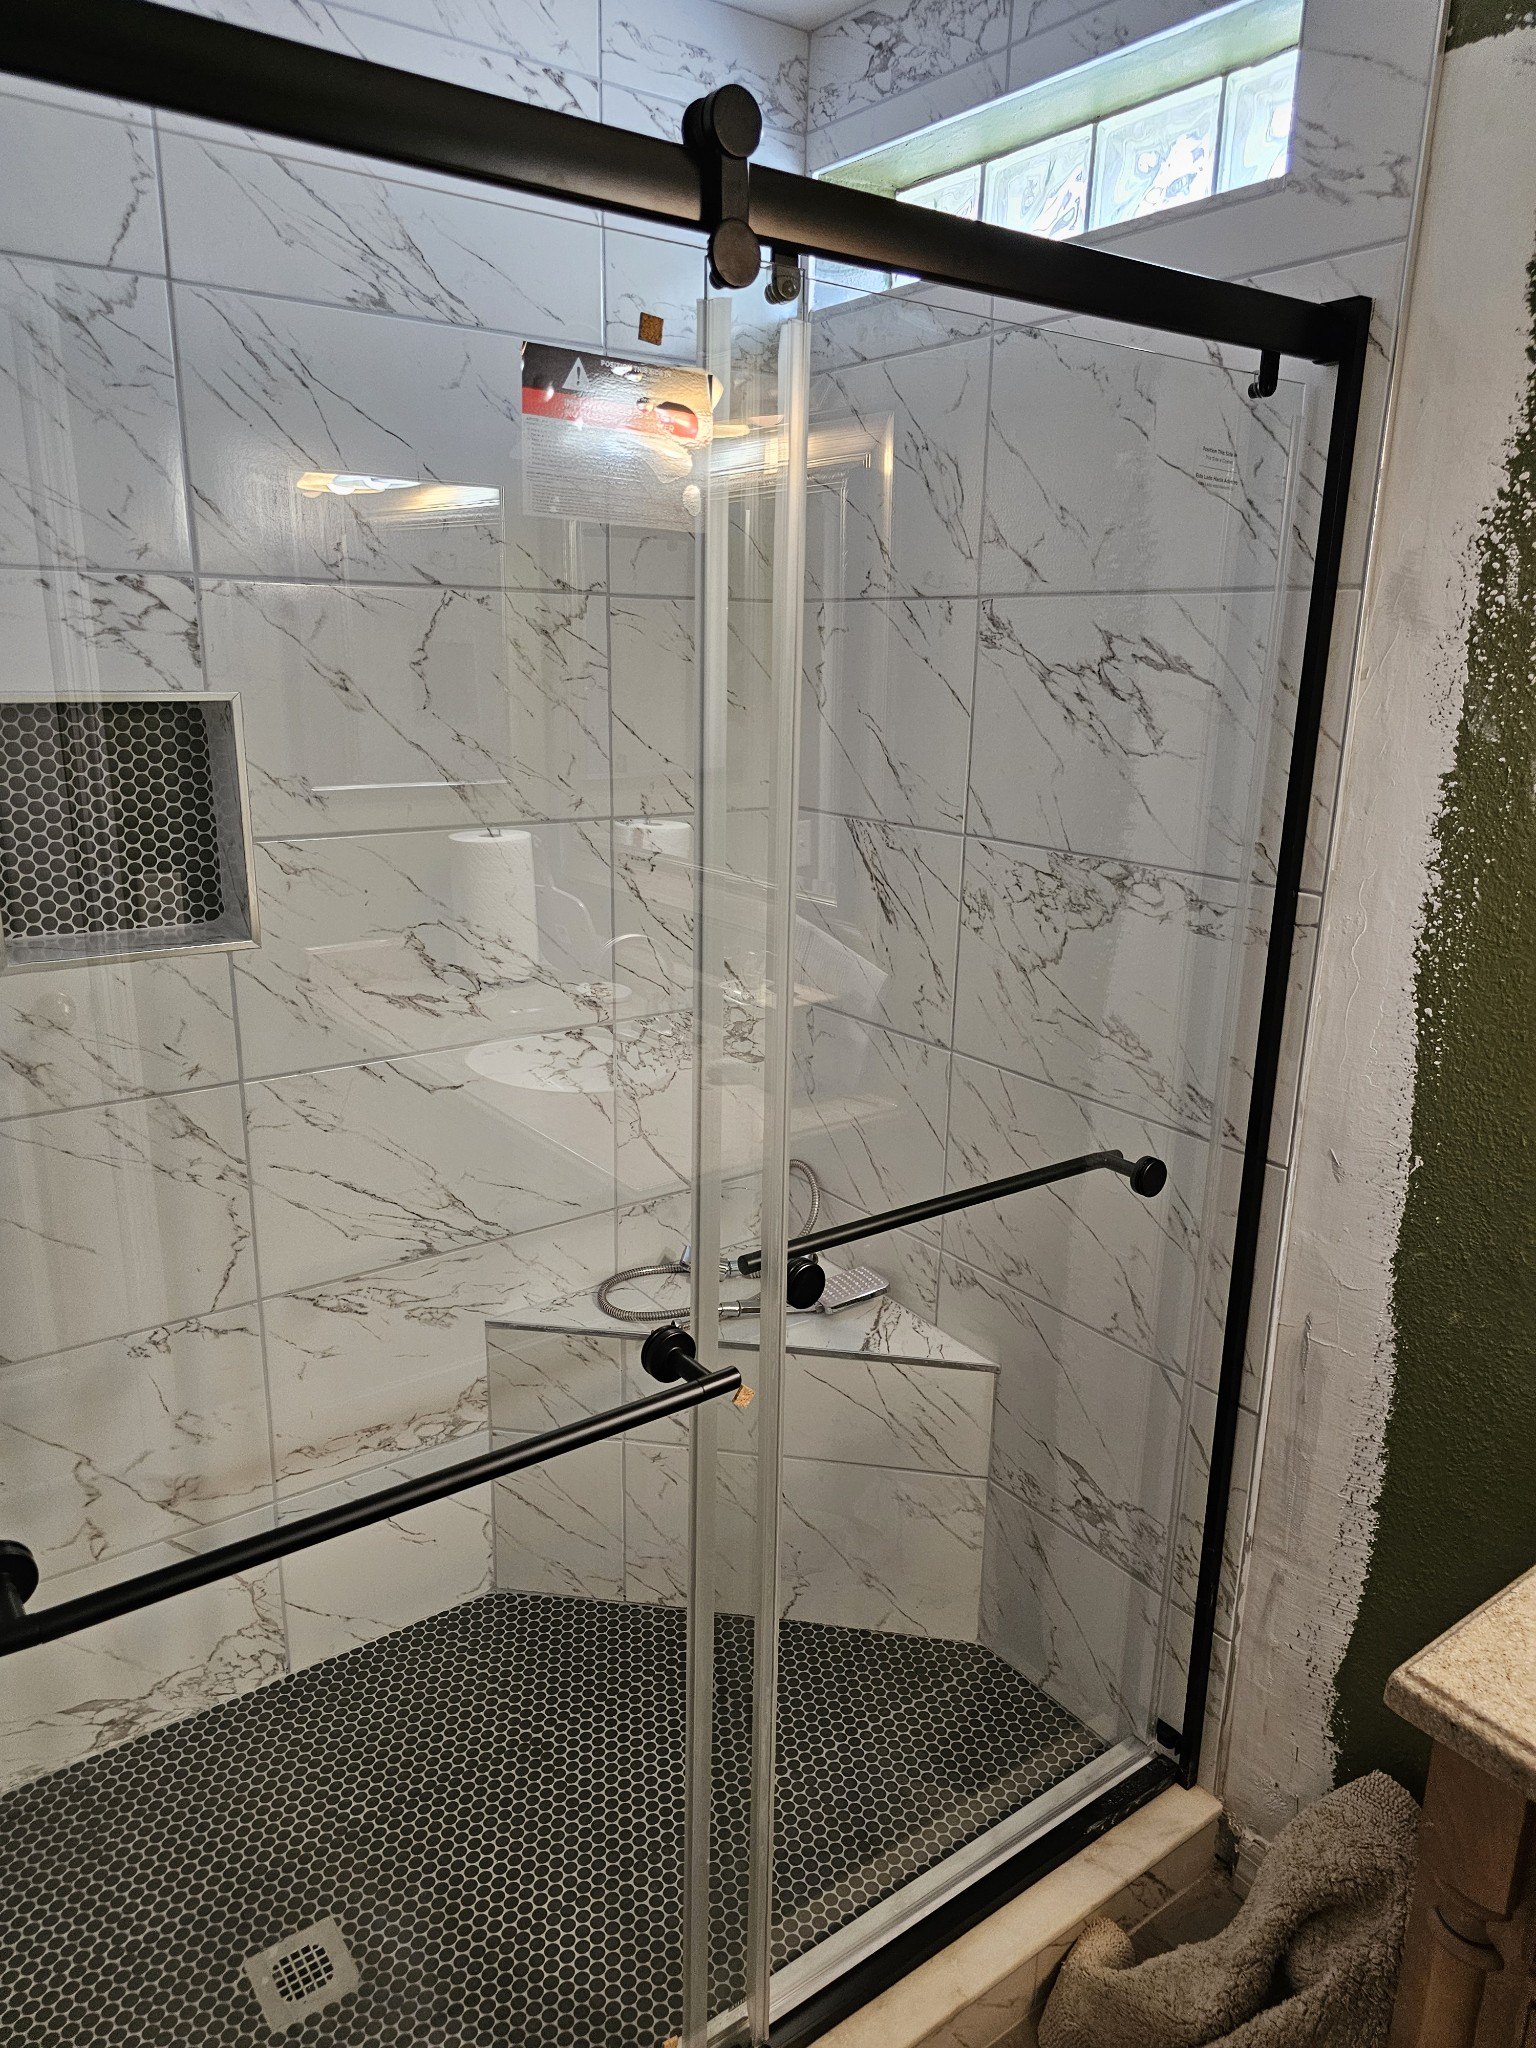
  • Walk-in shower with large-format marble-look tile, niche and matte black fixtures
    Walk-in marble-look shower
  • Bathroom remodel with freestanding tub, double vanity and wall sconces
    Soaking tub with a double vanity
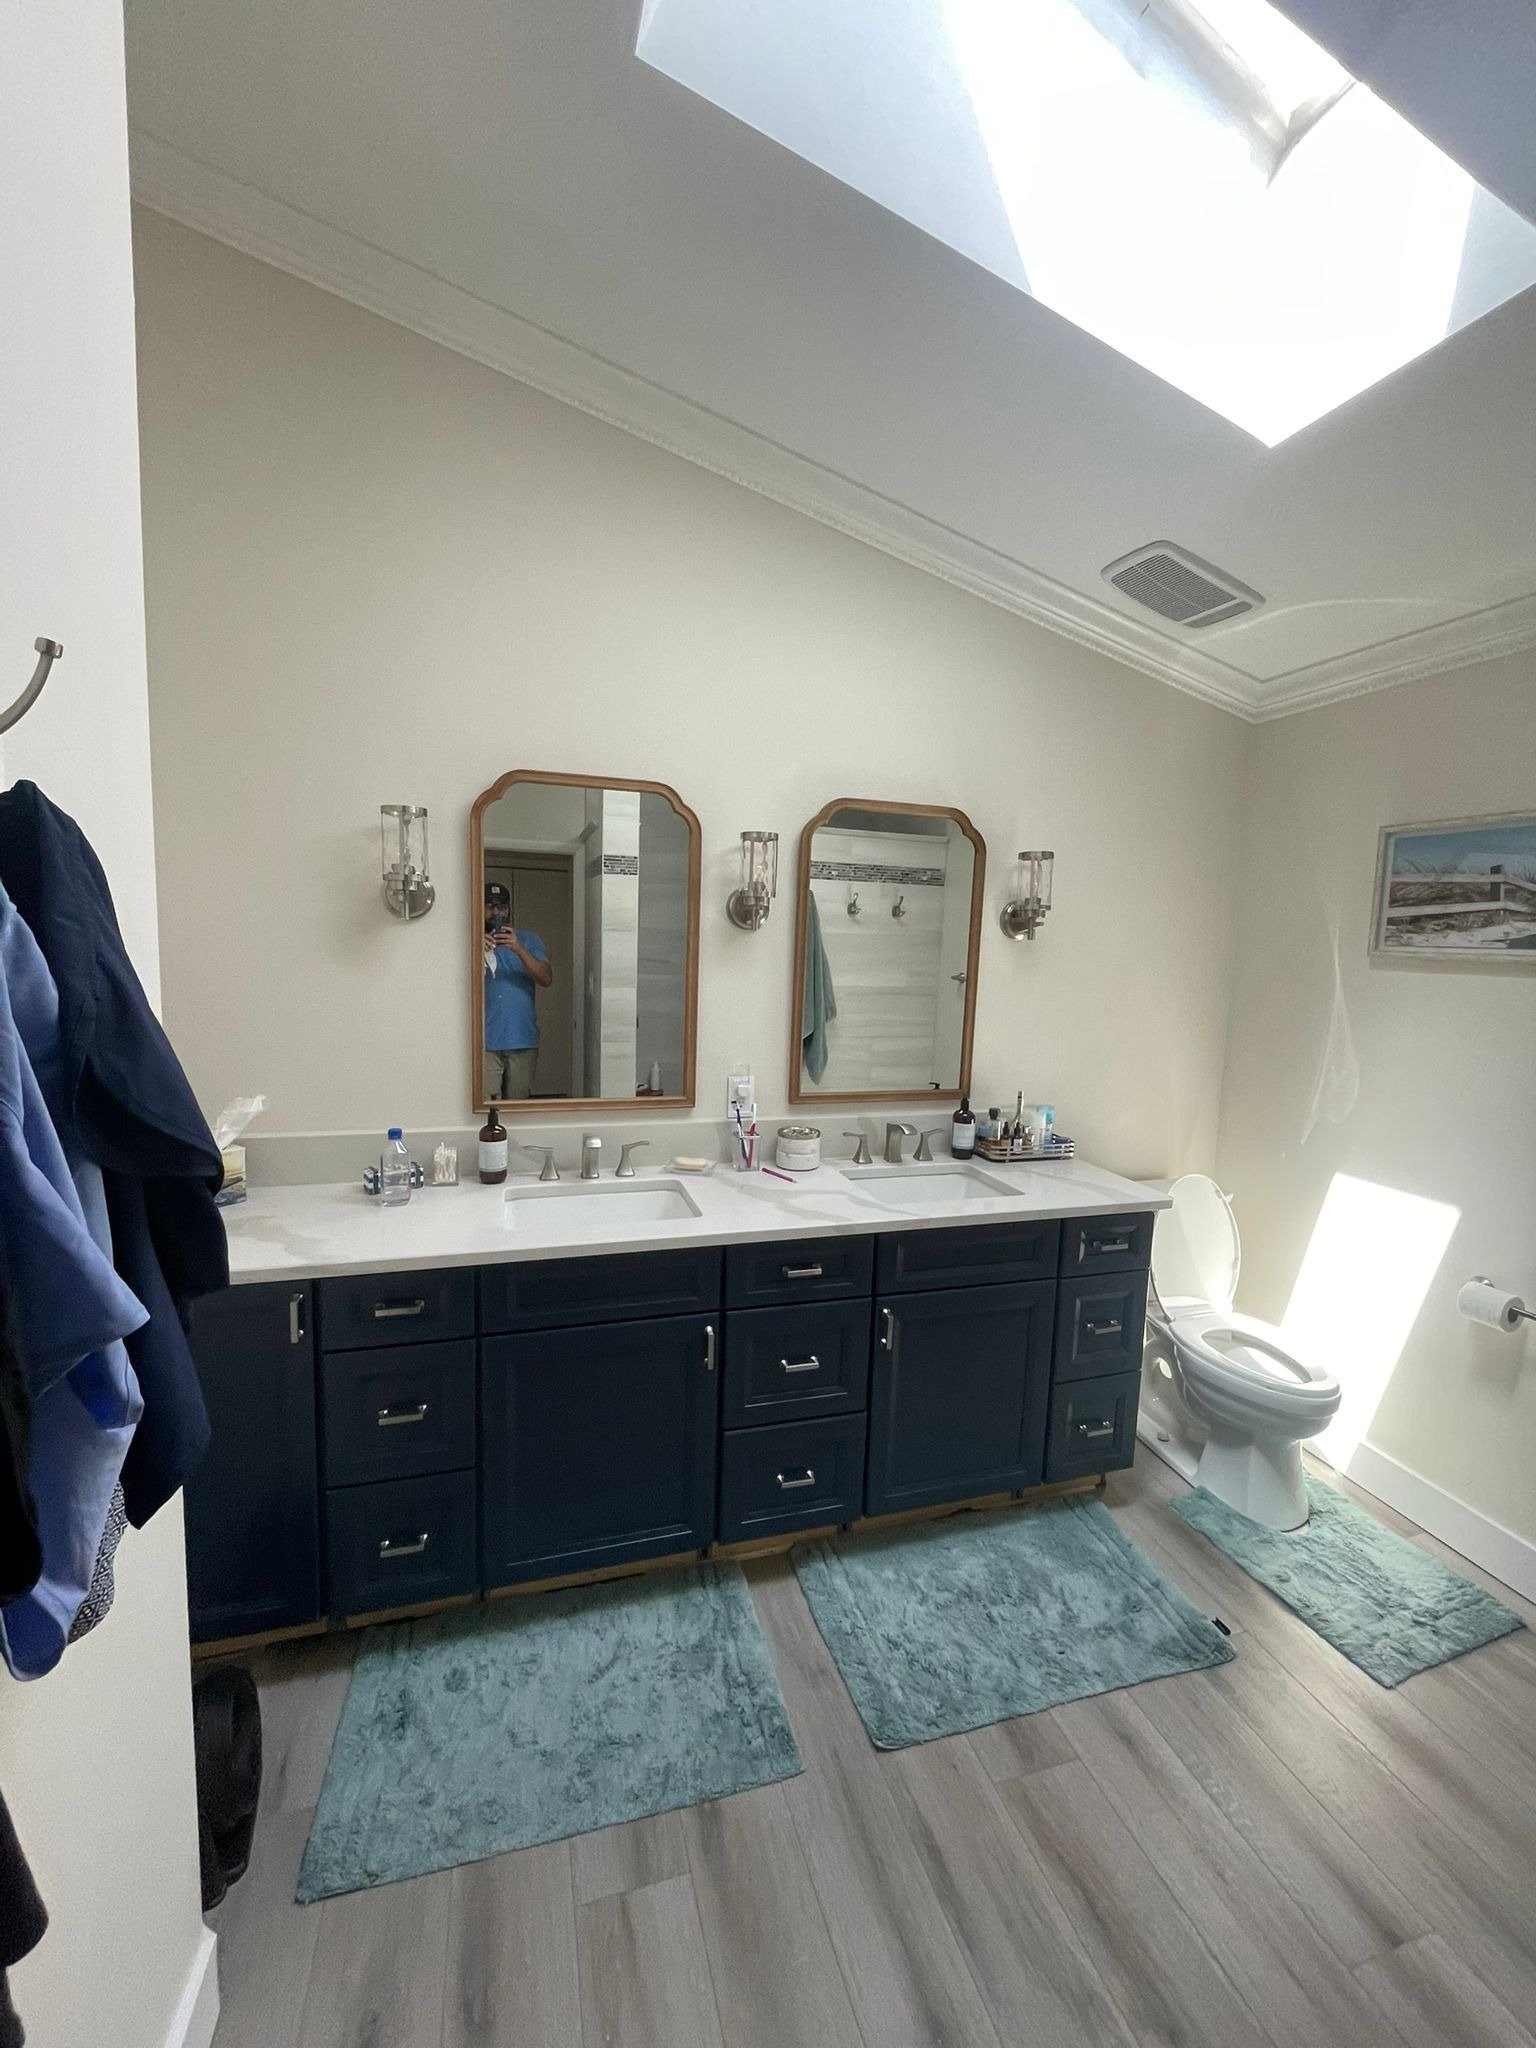
  • Double navy vanity with arched brass mirrors in a remodeled bathroom
    Navy double vanity with brass mirrors
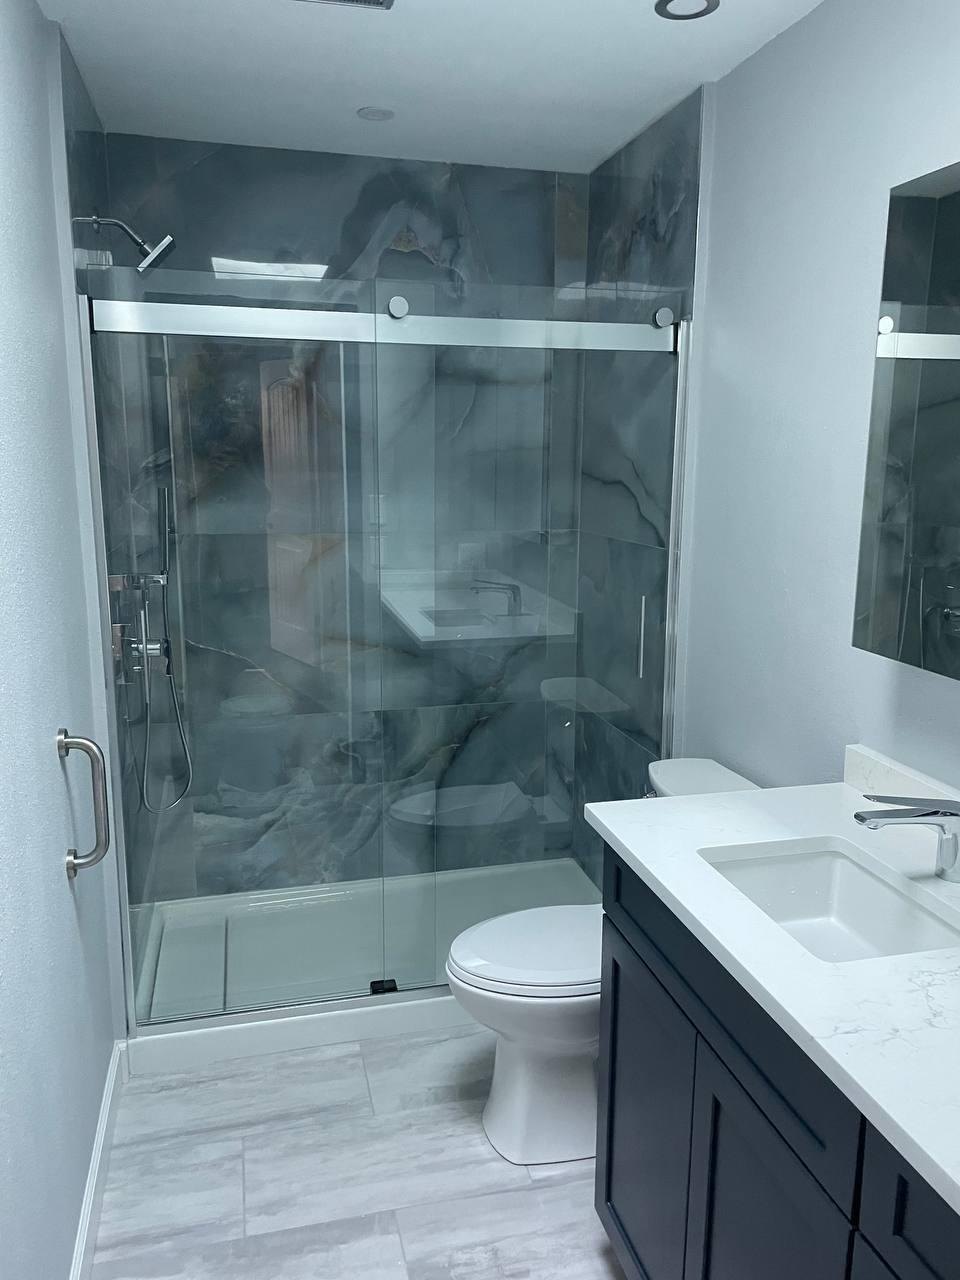
  • Frameless glass shower enclosure with gray tile and modern vanity
    Frameless glass shower enclosure
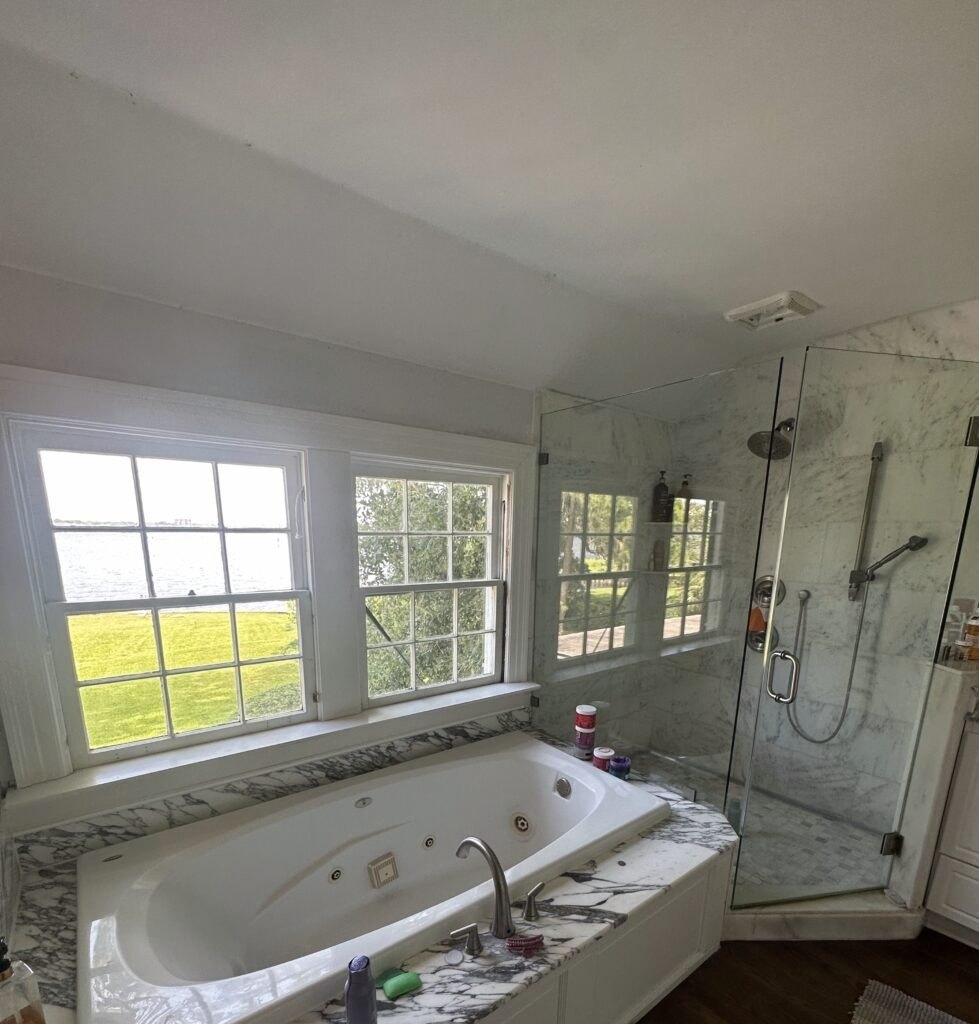
  • Glass walk-in shower beside a bank of windows in a remodeled bathroom
    Walk-in shower beside a wall of windows
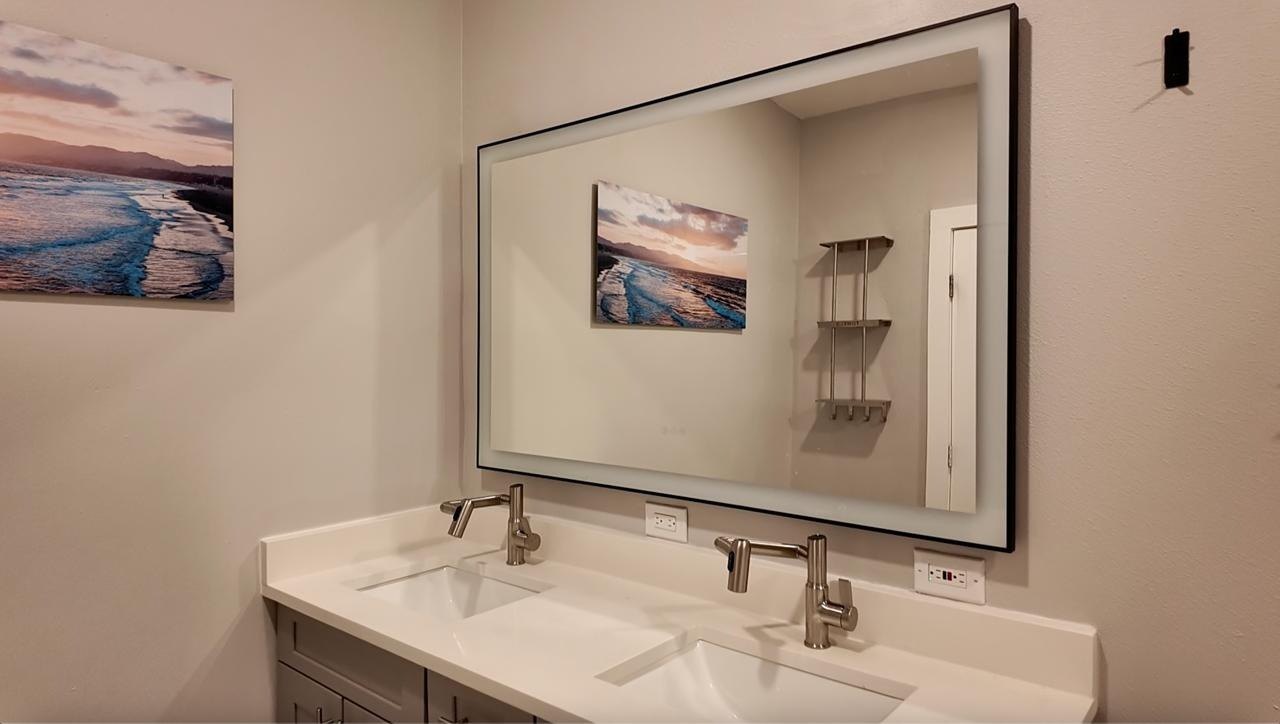
  • Remodeled bathroom with double vanity and large framed mirror
    Double vanity with a framed mirror
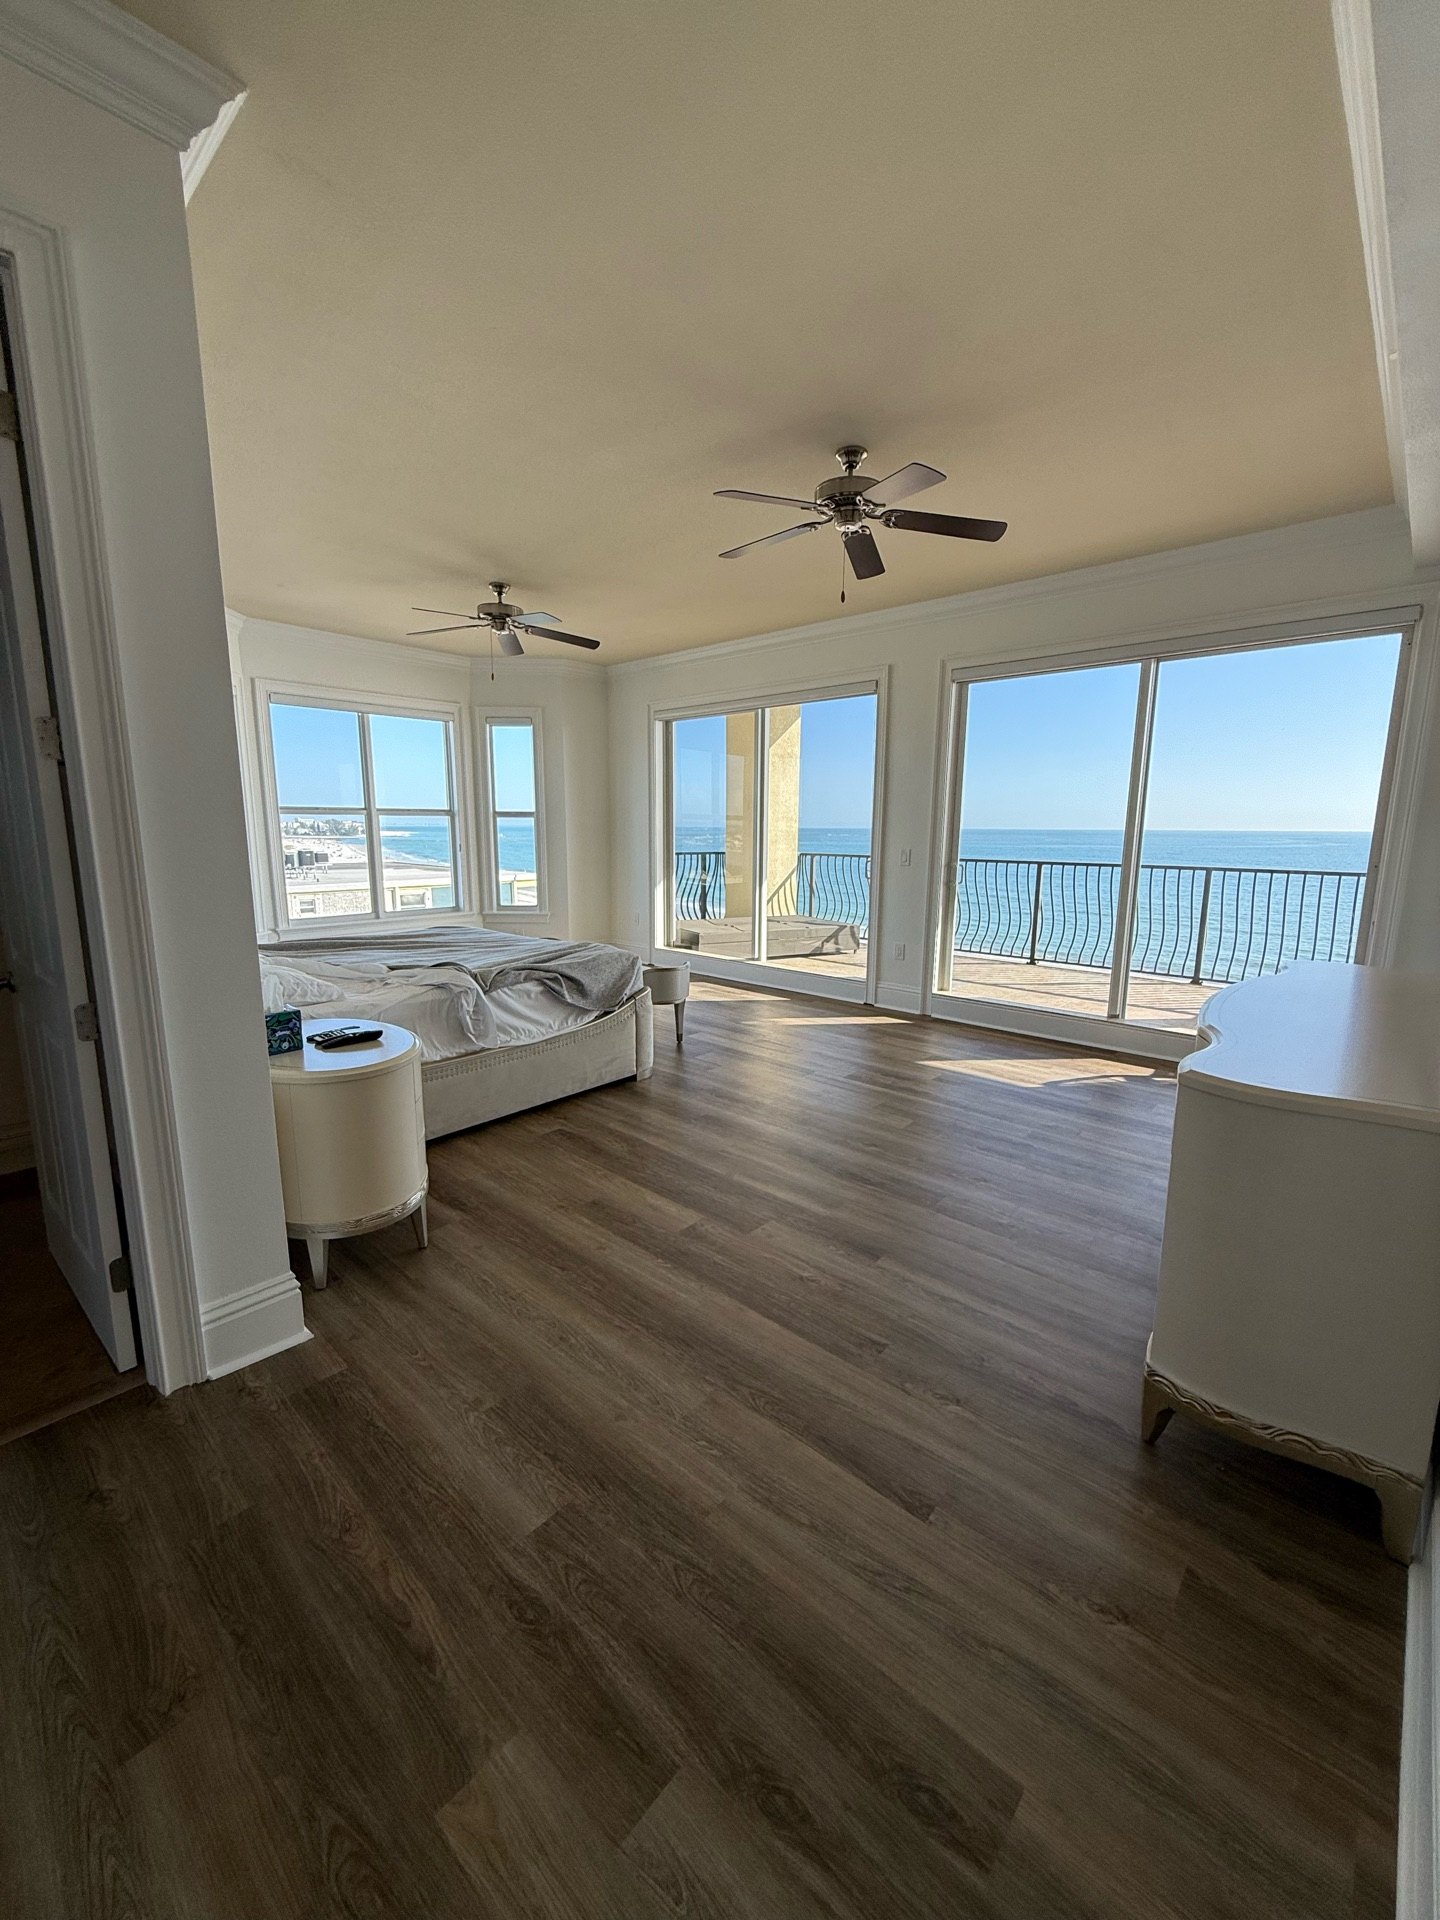
  • Remodeled waterfront primary suite with floor-to-ceiling windows over the water
    Waterfront primary suite
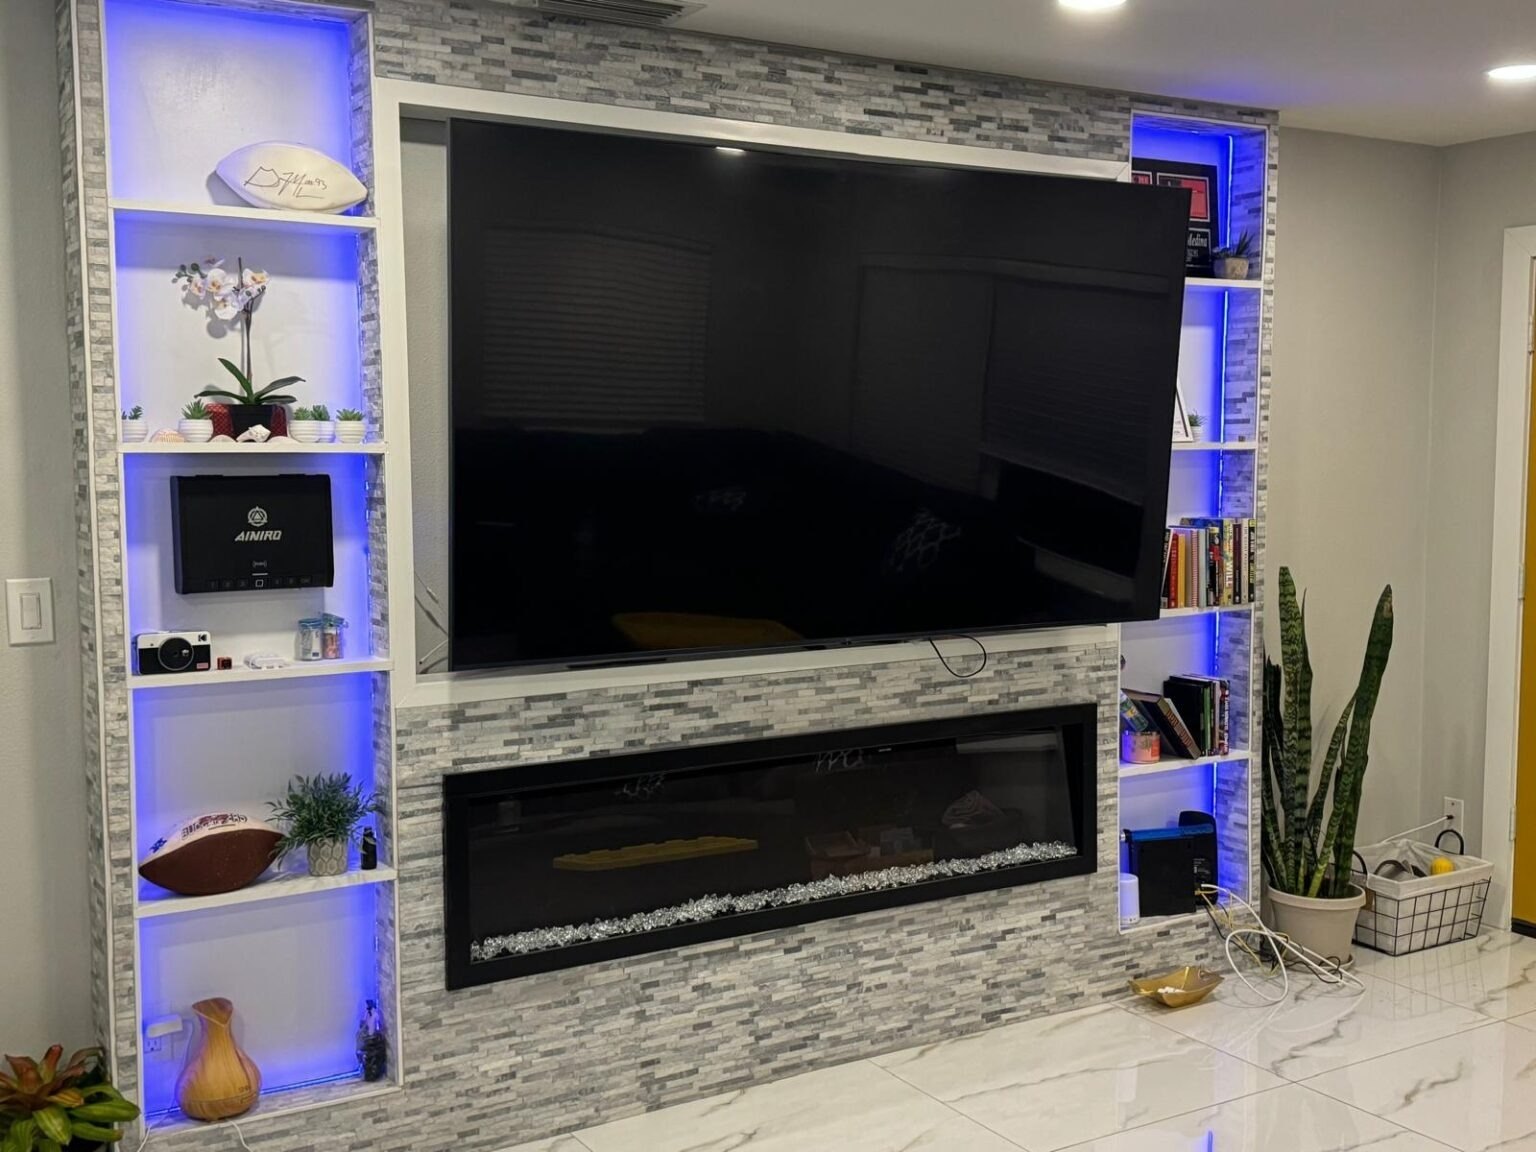
  • Built-in media wall with electric fireplace, stone surround and lit shelving
    Built-in media wall and fireplace
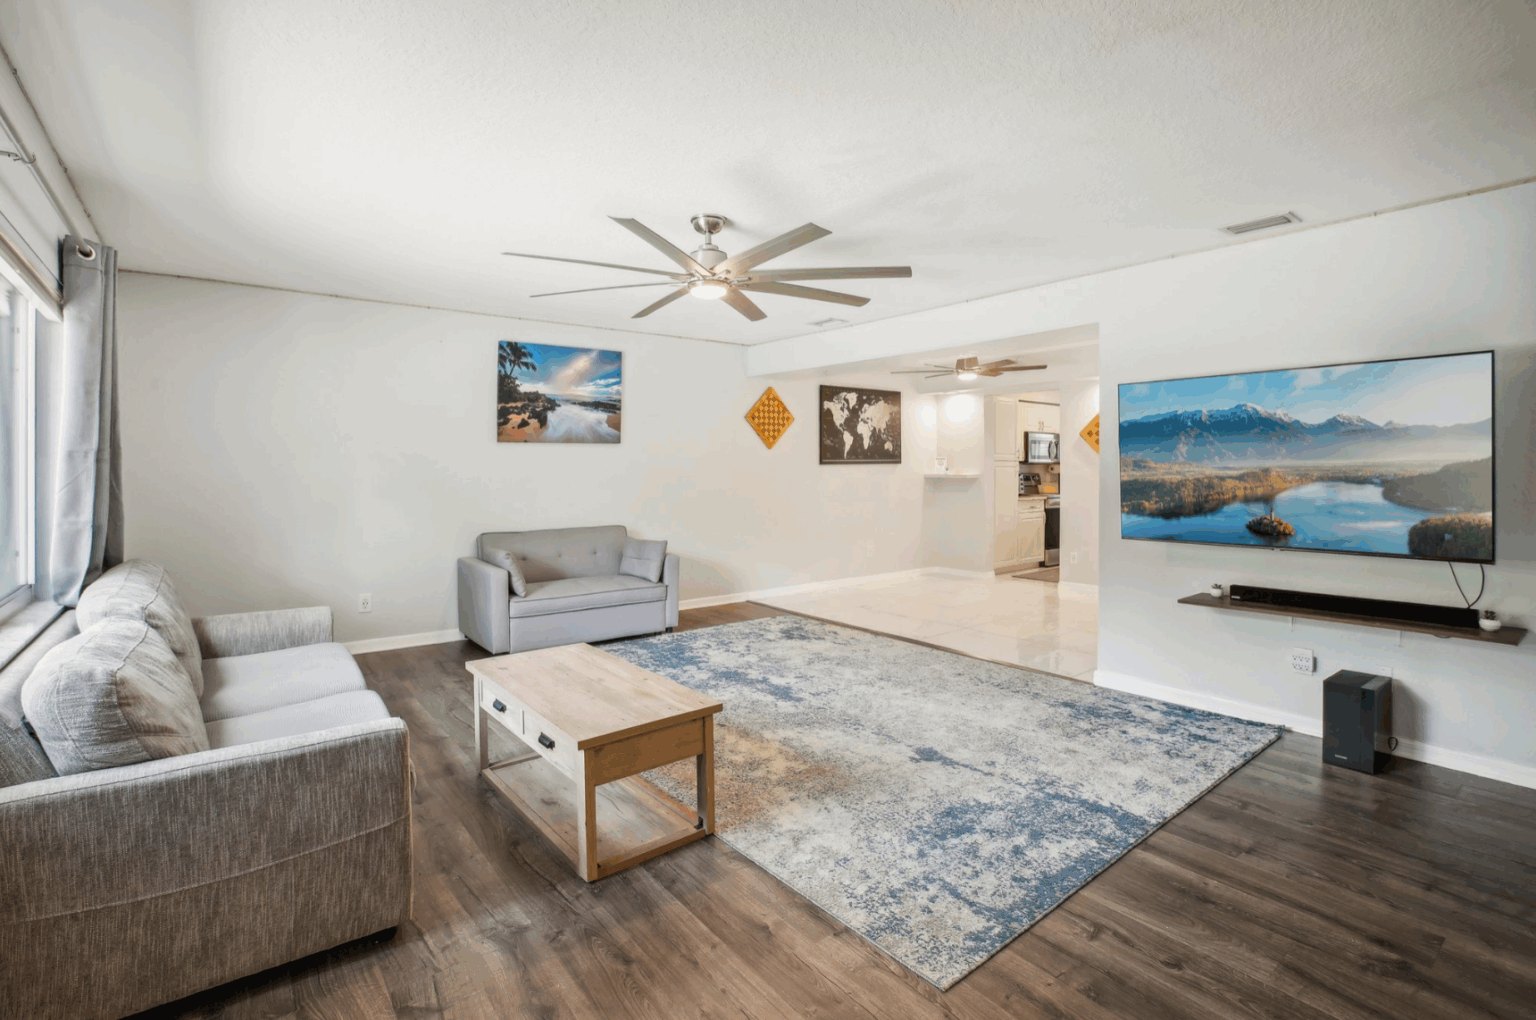
  • Remodeled open living room with new wood-look floors, ceiling fan and recessed lighting
    Open living room with new floors
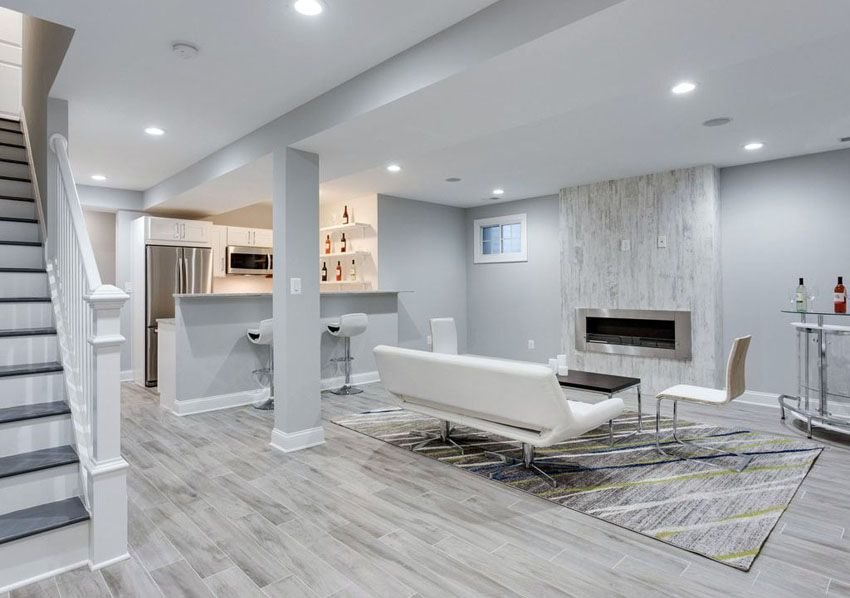
  • Finished lower level with white stone fireplace wall and open stair
    Finished lower level with fireplace wall
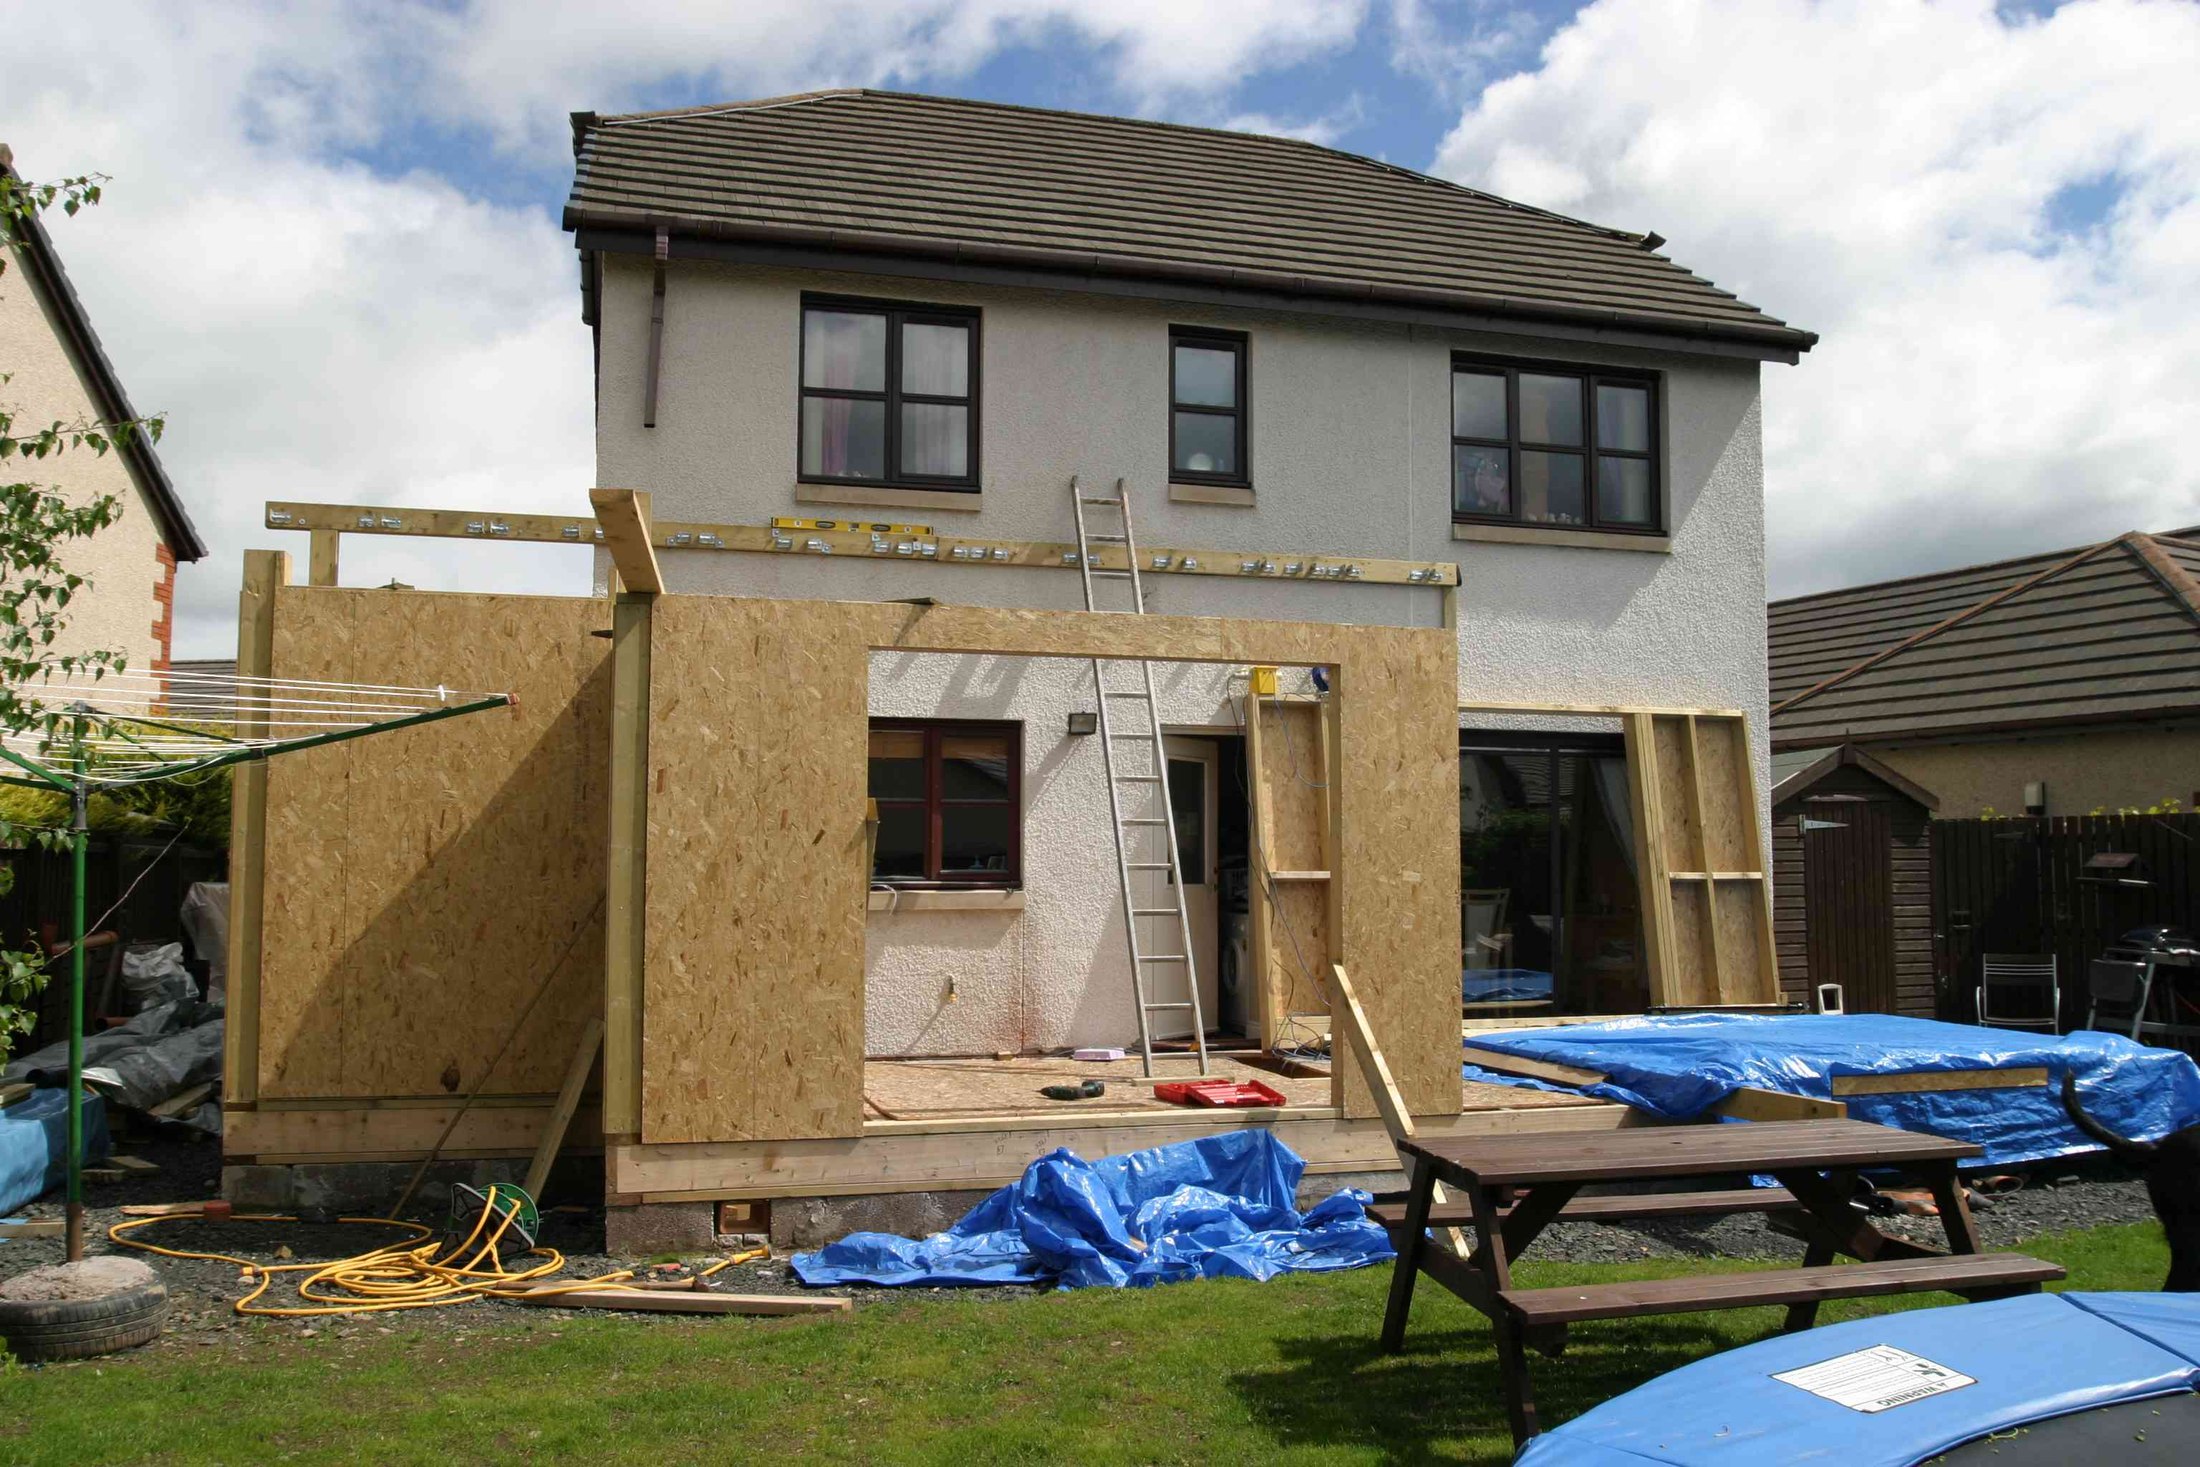
  • Home addition under construction with new framing and sheathing
    Home addition in the framing stage
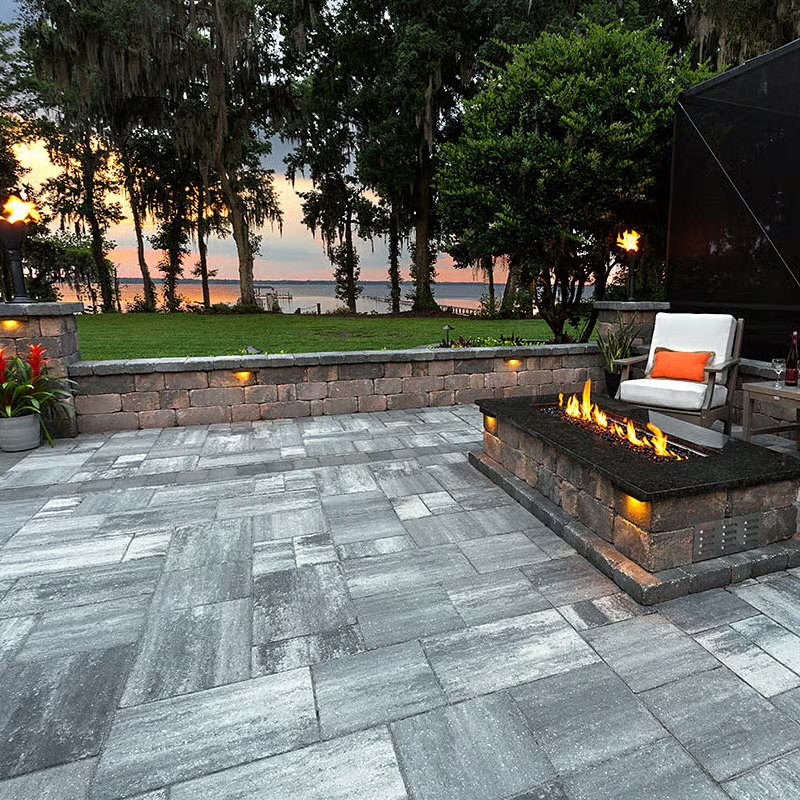
  • Paver patio with built-in fire pit at sunset
    Paver patio with a built-in fire pit

Like What You See?Let's Plan Yours

A few words is plenty. A Remodeling Advisor gets back to you to set up your free consultation.

(727) 238-5825
Free consultation, no obligation
Hi, this is Alliance. What are you thinking about remodeling?
Project type
Call NowFree Consult